Case Study: The Flats on Howard
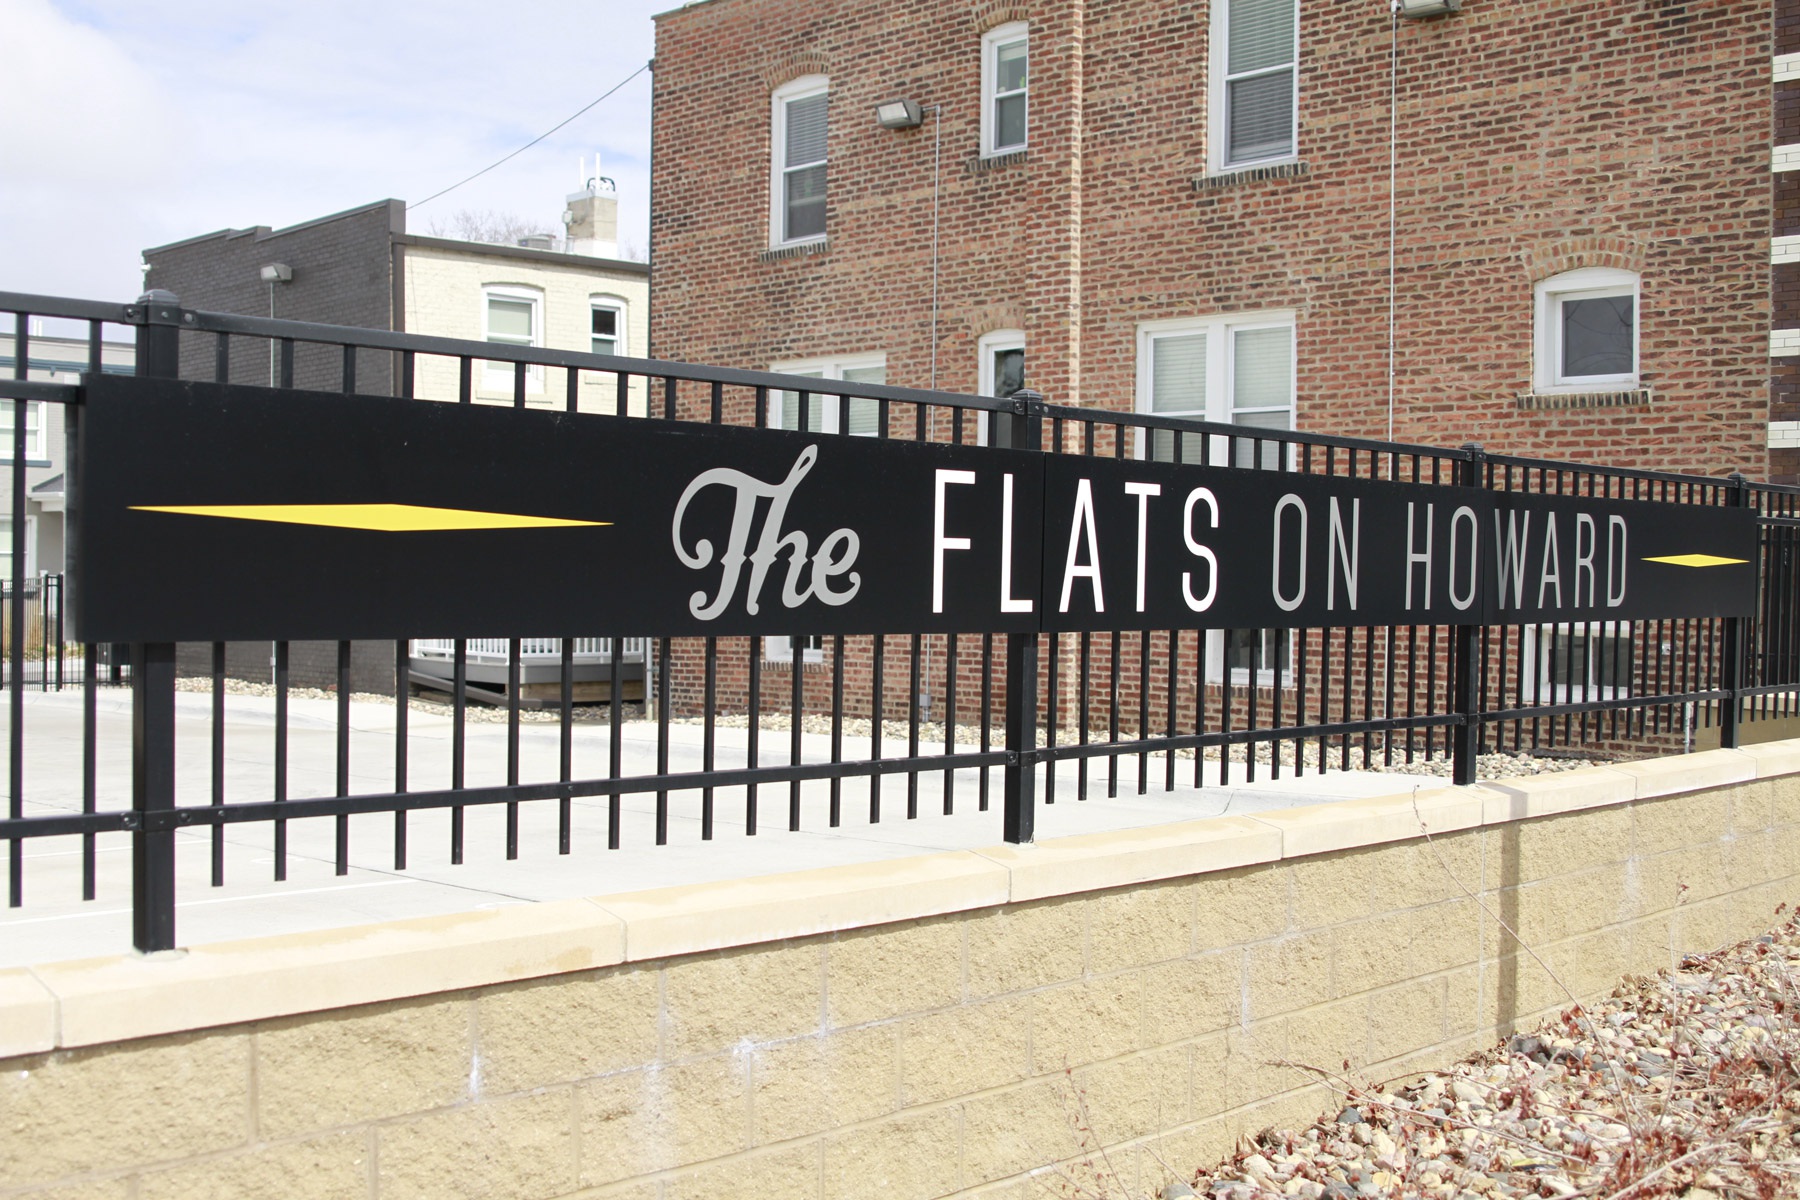
Latitude worked to create a very distinct signage system that showcases the overall brand requirements of The Flats, located in the historic Howard Street Apartment District on the fringe of downtown Omaha.
The Howard Street Apartment District, now on the National Register of Historic Places, was originally occupied as second and third-generation, multifamily homes, built between 1908 – 1930. This district — once turned-eyesore — on the western fringe of downtown Omaha, is now revitalized into a pedestrian friendly campus of 153 units within over a dozen restored historical structures.
Latitude worked as a team with Arch Icon Development, Alley Poyner Macchietto Architects, and designer Bethany Bauman to create and produce a very distinct signage system that showcases the overall brand requirements of The Flats. Key to the design development was the need for a primarily exterior-grade and all-weather sign system. It was also important that the signs were designed to blend with the historic brick and architecture of the buildings.
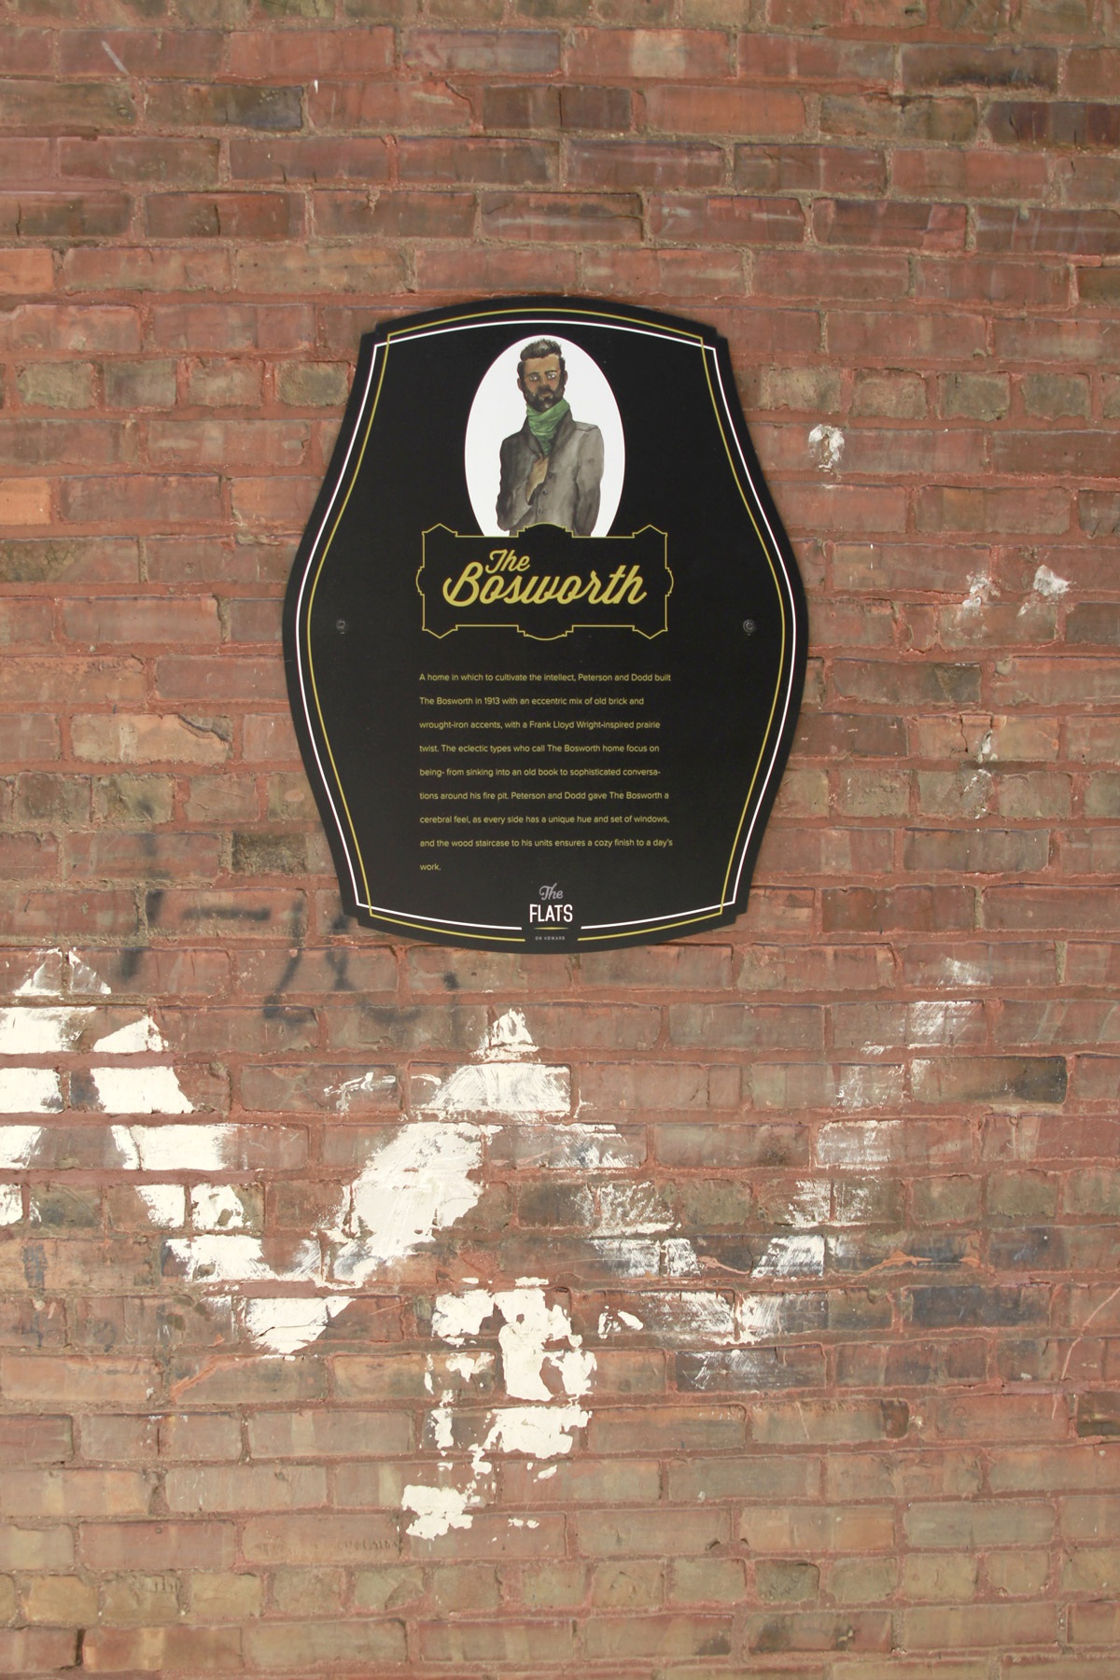
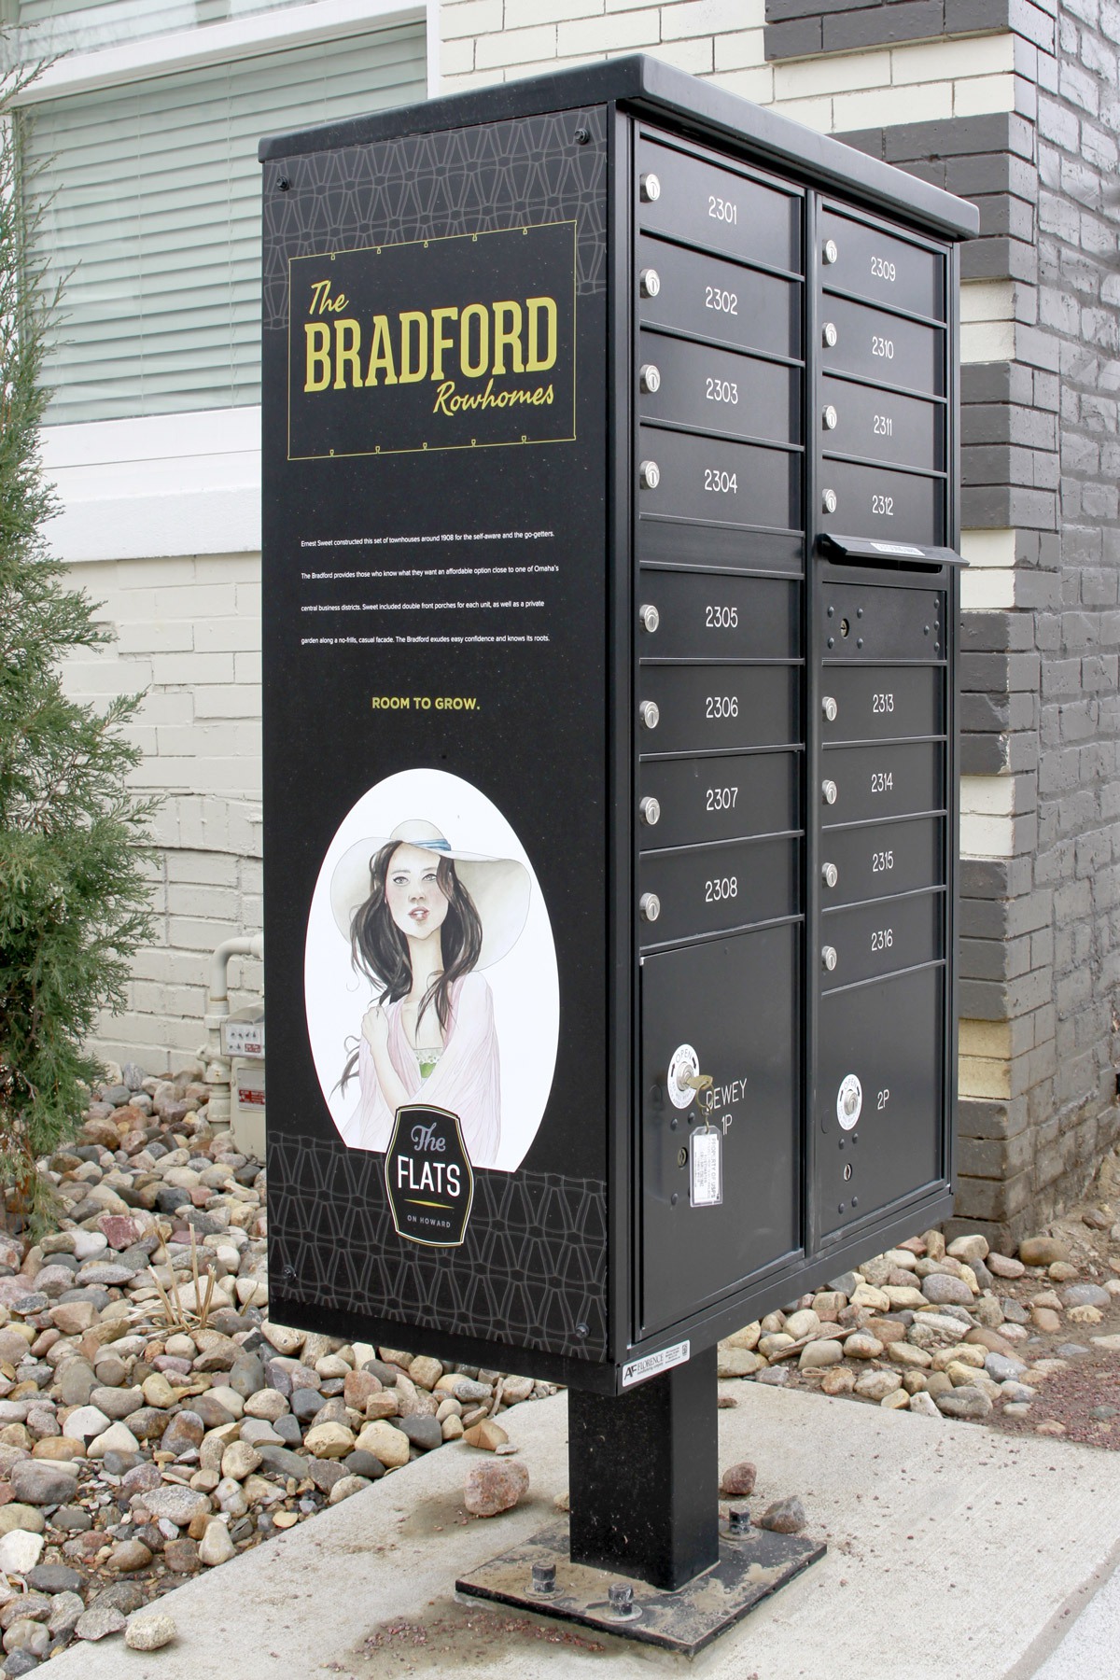
The building names and photos speak to each individual building. The designer developed a brand book and initial concepts, which Latitude reshaped into a useable project. The image designs, custom typestyles, and character images were direct digital print graphics onto aluminum panels. This allowed for the signs to be durable and weather well in the elements, while also providing the perfect “canvas” to apply the designer’s look and unique illustrations in a full color process.
Like what you see?
Get more ideas, design, and inspiration delivered to your inbox on a monthly basis. Sign up for our email, we won’t waste your time!