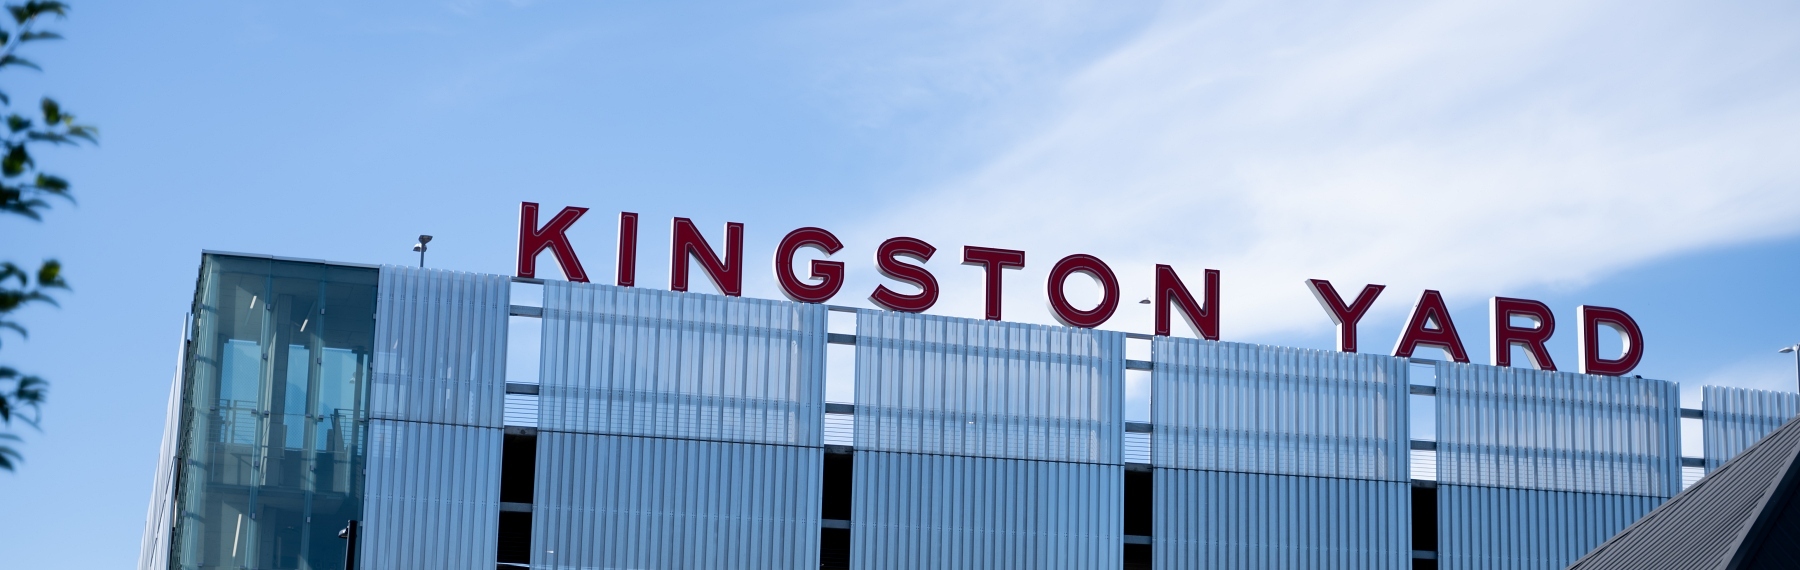
Cedar Rapids Kingston Yard’s Placemaking Signage Creates Urban Landmark
Early production design partnership eliminated bid confusion, saving time and money.
Downtown Cedar Rapids, Iowa, has undergone significant changes. During a historic flood in 2008, the Cedar River covered 10 square miles, displacing more than 18,000 residents and damaging hundreds of city facilities. In 2020, a derecho that produced 140 mph winds caused $11 billion in damage. With the addition of floodwalls and riverbank improvements came an opportunity to revitalize one area of the city that had taken the brunt of the damage.
Engineering, Art, and Branding Come Together for Landmark Sign
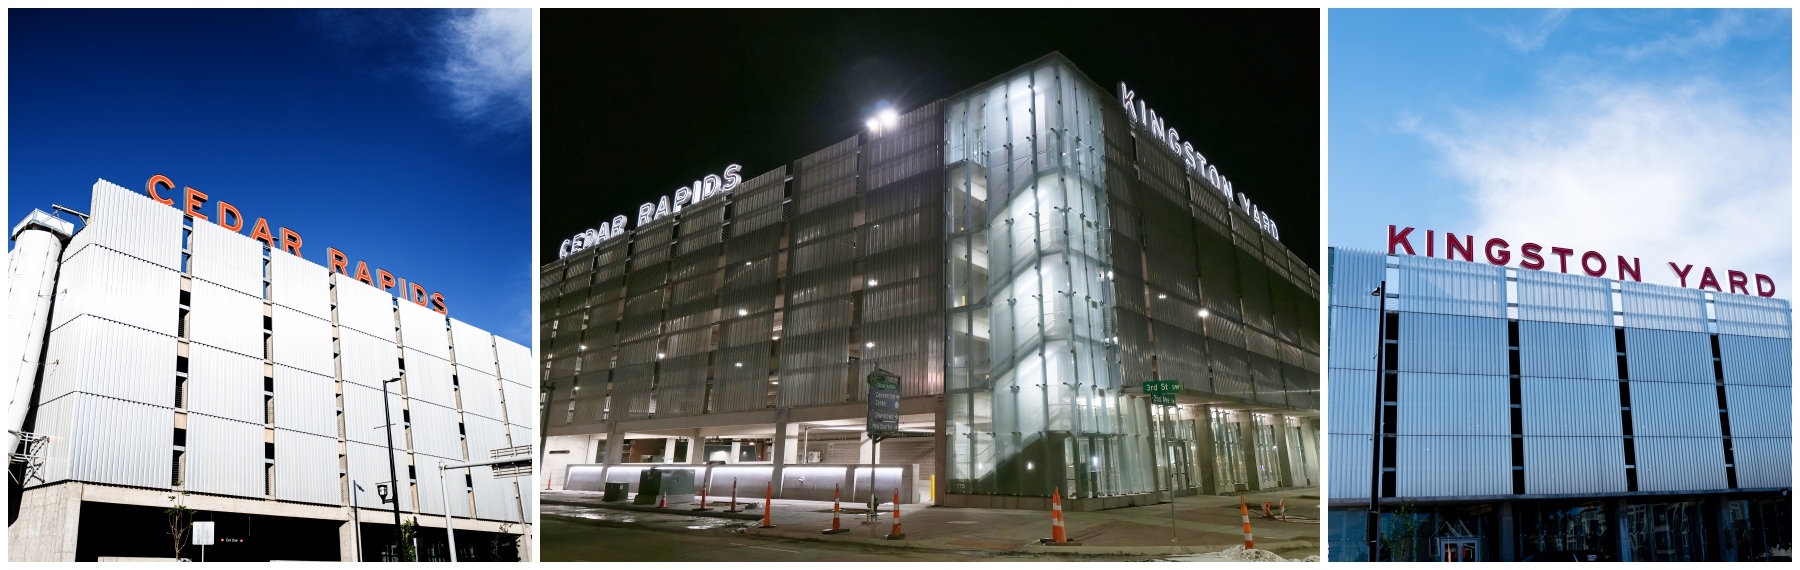
Kingston Yard, an urban development along the west bank of the Cedar River, was built to be Cedar Rapids’ premier outdoor entertainment district. Kingston Yard’s architects, OPN Architects, wanted to attract people to the area with a bold, iconic landmark sign that would serve as a placemaking feature and draw attention from I‑380 and throughout the downtown corridor. Their idea was to use the much-needed parking garage for some much-needed signage. Drawing inspiration from the Kansas City Power & Light District and Seattle’s Pike Place Market, the goal was to elevate a simple parking structure into a memorable, branded beacon.
OPN partnered with Latitude Signage + Design early to ensure that no signage details were lost. The OPN team provided original concepts and engaged in our Planning + Design process to review all details, code, and structural and engineering plans, beginning to create production drawings that ensure the signage is built to high-quality specifications. The production drawing process — which brought together designers, exterior fabricators, installers, and engineers — eliminated any ambiguity that could have hindered the manufacturing and installation phases.
*Nighttime photo credit below: City of Cedar Rapids
Custom Sign Design for Unique Installation
Visual inspiration provided by OPN included 5’9” letters spelling out “KINGSTON YARD” and “CEDAR RAPIDS” to be bottom-mounted to the top of the five-story parking garage. But mounting constraints and limited surface space at the garage’s top deck presented significant challenges. Any solution that compromised valuable parking space was a non-starter.
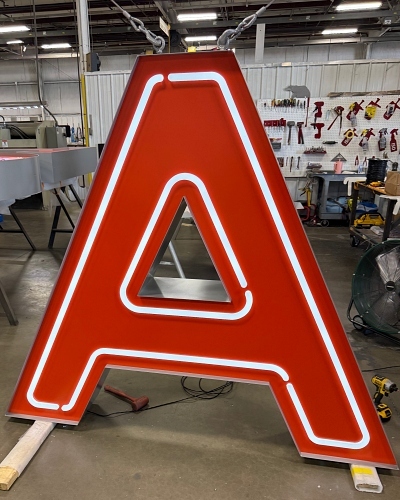
Our Director of Design, Eugene Peart, kept the keywords “cool, urban, and edgy” in mind as he began the design process. While some of the world’s most iconic signage is made of neon, Peart wanted to use a more reliable, modern alternative that would be more efficient and serviceable while staying true to the design intent.
Eugene crafted letters with routed push-through acrylic midlines, mimicking the glow and look of classic neon tubes. He even included strategically placed line breaks in the midlines to add authenticity. The 5’9” letters achieve a vibrant, neon-like aesthetic. This neon sign look is a great example of form meeting function. It’s visually striking from a great distance, and it’s also durable and low-maintenance.
Engineering the Sign for the Space
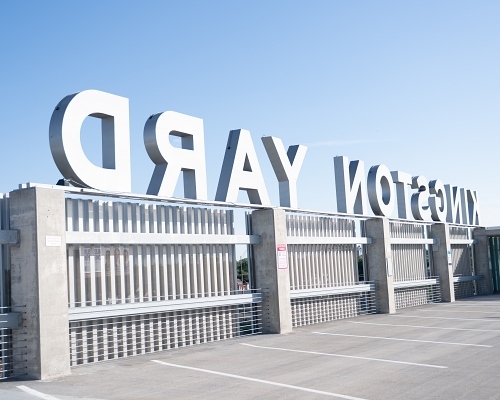
It was vital to maintain the parking garage’s function, form, and code compliance. All signage needed to be easily serviceable and structurally sound. Custom mounting platforms were fabricated to efficiently house electrical components and allow future servicing from the top deck without the need for a crane.
Each letter is bottom-mounted on 18” custom steel columns attached to pillars of the parking structure. This eliminates the need for additional structural supports, saving space. The custom plates created stability for the sign without sacrificing aesthetics.
While standard channel letters often leave raw fabrication components and wiring exposed on the reverse side, this project demanded a completely different level of architectural precision because the backside of the sign is highly visible to the public. To eliminate this aesthetic risk, Latitude’s engineering and manufacturing teams treated each enclosure not as a basic letter, but as a fully resolved, standalone mini-monument sign. We engineered seamless, finished backsides that completely concealed all internal components, fastening hardware, and structural elements, ensuring the signage looks immaculate from every angle. By anticipating how the sign would interact with its environment, we were able to deliver a polished, high-end architectural feature rather than a standard product.
Simple Sign or Smart Urban Design?
The Kingston Yard parking garage sign is an example of how engineering, art, and branding can come together in urban design. The final installation delivered everything the client envisioned: bold, memorable, and functional. The signage has become a standout feature in downtown Cedar Rapids, visible from major routes and helping to brand the district with thoughtful placemaking.
Have questions about this project?
Connect with us here.
Like what you see?
Get more ideas, design, and inspiration delivered to your inbox on a monthly basis. Sign up for our email, we won’t waste your time!