Design-Build Signage: Residences on Acoma | Goodbye Boilerplate Specs. Hello Faux-Corten Steel + Baltic Birch!
Latitude partnered with Calcon Construction and the Second Chance Center in Denver, Colorado, to deliver a custom Design-Build architectural signage and wayfinding package for this 128-unit housing development. Moving beyond standard specs and using unique materials like Baltic Birch wood for unit IDs and a faux-corten steel entrance canopy ensured the signage matched the building’s architectural vision. Early collaboration and material expertise guaranteed a smooth, high-quality installation.
The Challenge: Moving Beyond the Boilerplate Sign Spec
In the architectural world, a boilerplate spec is often a safe starting point, but it rarely captures a building’s soul. For the Residences on Acoma, a development offering income-restricted homes in Denver, the initial Planning + Design proposal served as a baseline. As the building’s identity emerged, the project team realized that the standard package didn’t align with the vision of the organization behind the project, Second Chance Center, or the architectural intent.
The plan shifted from a standard spec sign family to a customized architectural signage package designed to complement the building’s unique interior. This required managing an updated scope while keeping project timelines strictly on track so that the increased complexity didn’t increase project risk.
The Solution: Material Harmony + Expert Execution
To align with the building’s interior finishes, Baltic Birch wood was chosen as the primary substrate. Each floor’s signage was designed to feel distinct while still clearly being part of a cohesive wayfinding system for the entire building.
Key Signage Specifications
- Custom Unit IDs: These signs were fabricated using a multi-layered approach with Baltic Birch. The wood substrate was paired with contrasting vinyl unit numbers for high legibility and a modern, residential aesthetic.
- Integrated Functional Elements: Small architectural shelves were custom-manufactured and installed beside the unit doors, providing a functional design element for residents.
- Floor-Specific Wayfinding: Each floor has a unique color scheme. Our Environmental Graphic Design (EGD) team of Design-Build specialists led the planning and design process and meticulously organized the signage variations to ensure 100% accuracy throughout the manufacturing and installation phases.
A Bold Entrance: Faux Corten Steel Canopy
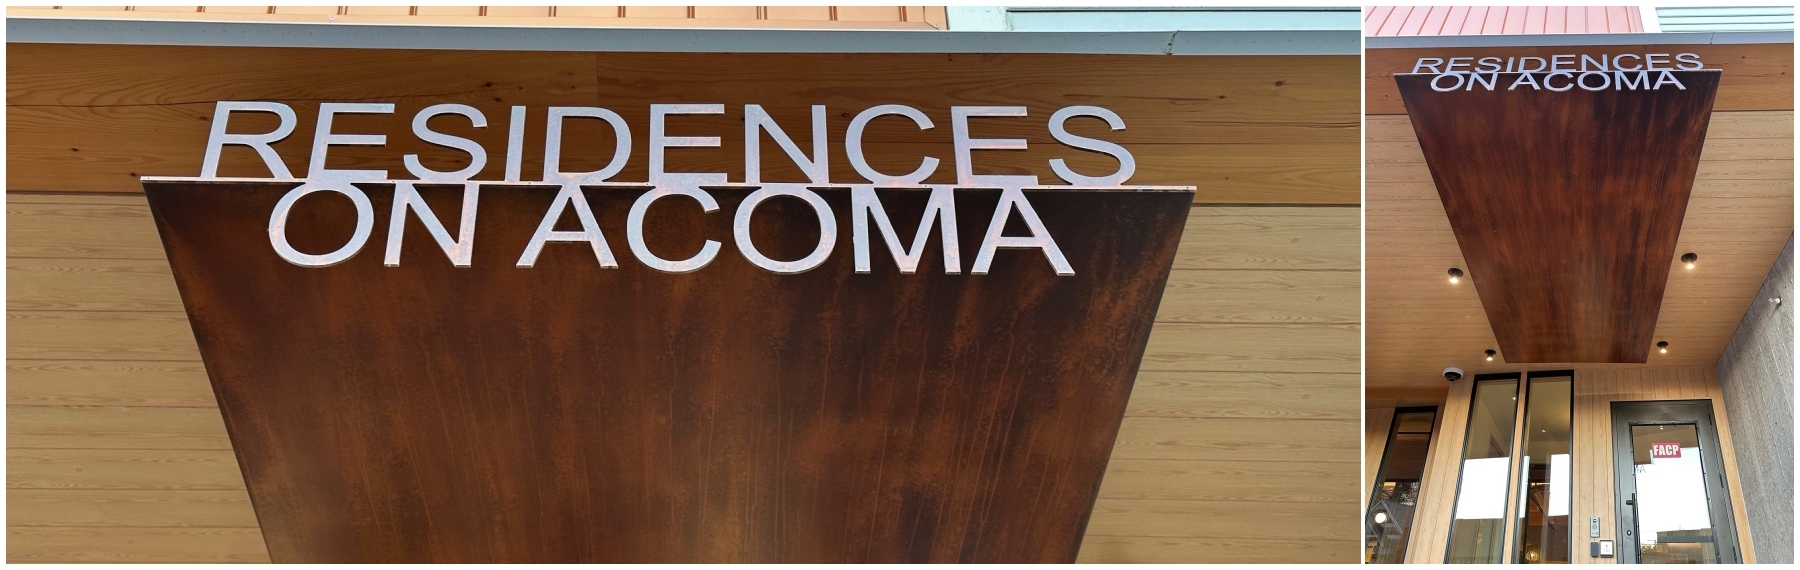
The focal point of the building’s exterior is the canopy above the main entrance, which features a faux-corten steel finish. Suspended by threaded rods, the panel has lettering mounted directly to its face, providing a rugged, industrial-meets-refined look that matches the building’s character.
The Result: A Design-Build Process Built on Trust + Collaboration
Success on a project this complex is only possible through trust and collaboration between the general contractor, the owner, and the sign partner. By engaging us early, Latitude was able to help the Second Chance Center and Calcon Construction create a high-quality, long-lasting environment for residents. Even though the project direction evolved significantly, early collaboration, clear communication, and material expertise made for successful pivots.
Let’s align your design and budget early to eliminate finish-line risks. Connect today!
Like what you see?
Get more ideas, design, and inspiration delivered to your inbox on a monthly basis. Sign up for our email, we won’t waste your time!