Contemporary Condo Style Inspires Interior and Exterior Sign Design
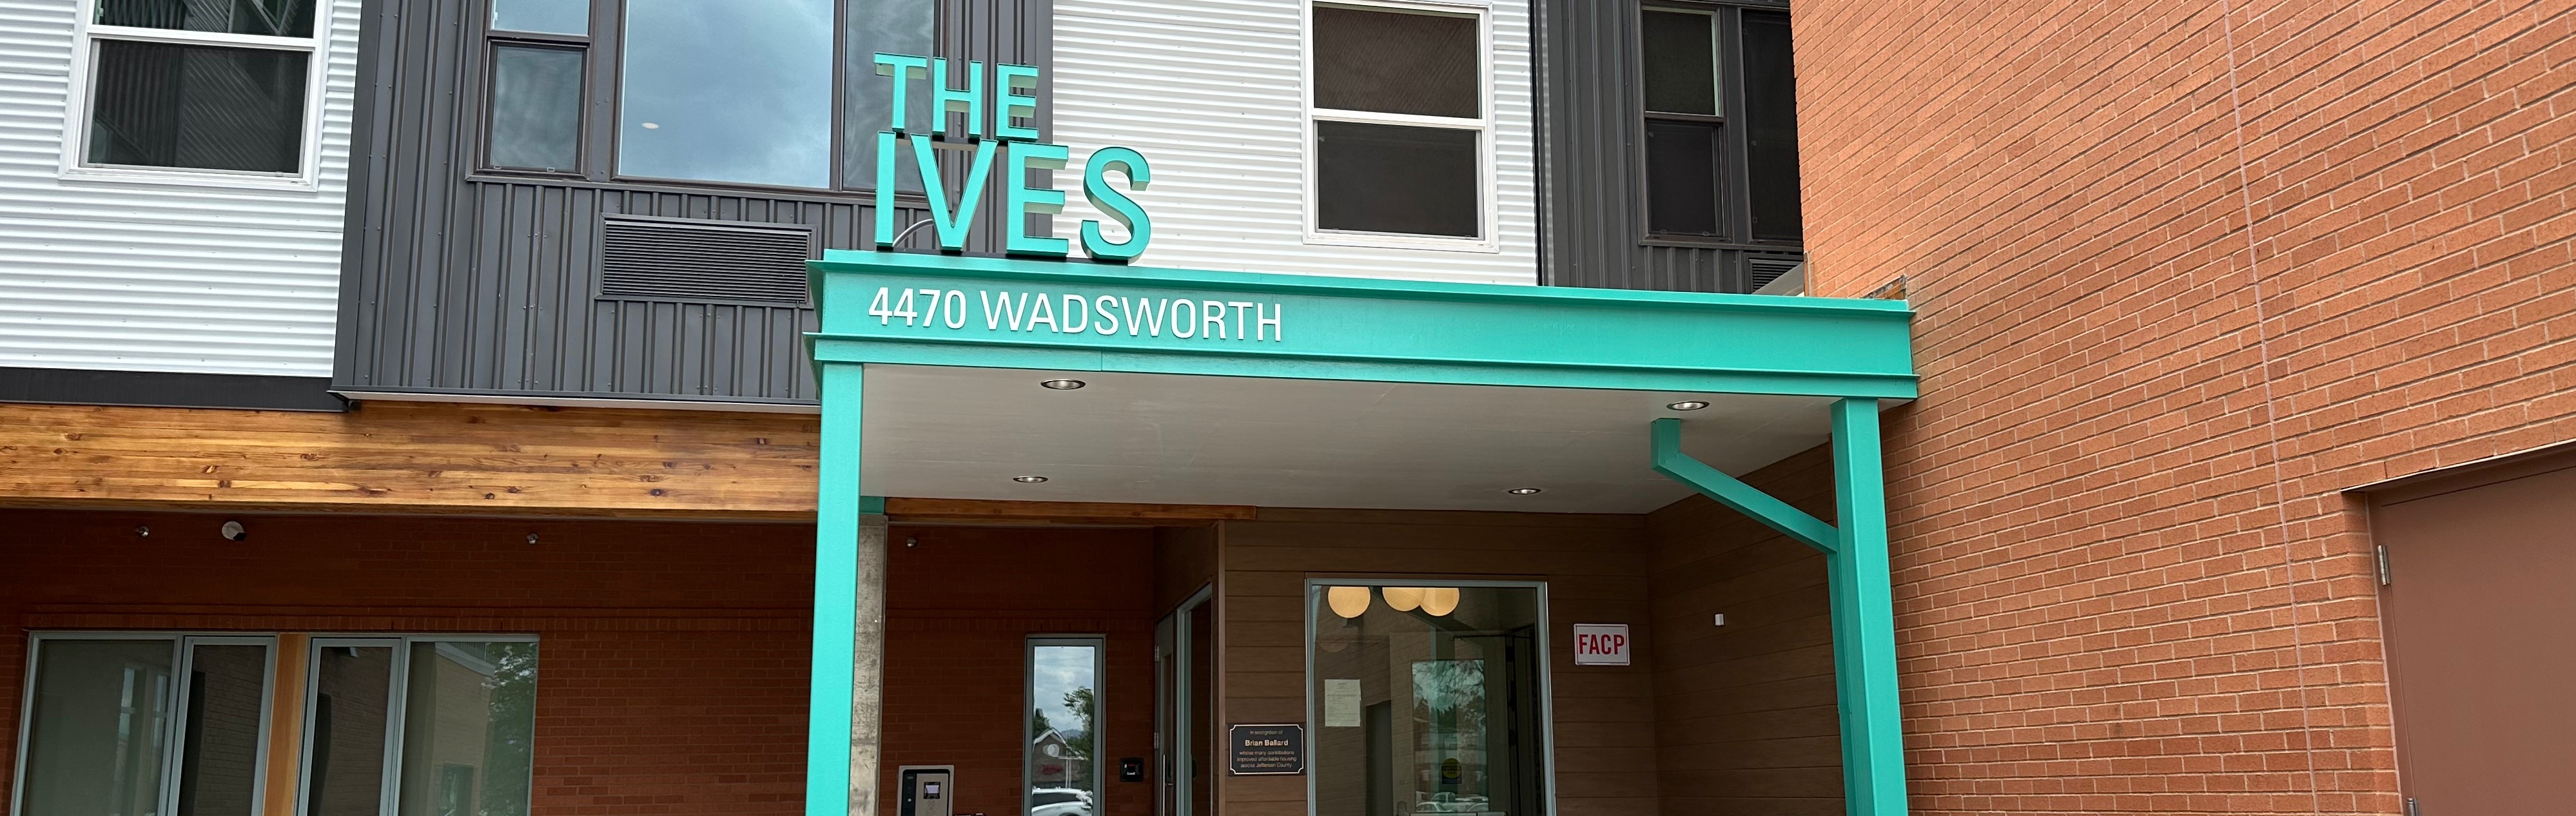
The Ives apartment complex in Wheat Ridge, Colorado, officially opened its doors in June 2024. The 50 condominiums currently available were designed with beauty and sustainability in mind.
The Ives apartment complex in Wheat Ridge, Colorado, officially opened its doors in June 2024. The 50 condominiums currently available were designed with beauty and sustainability in mind.
Exterior Signage: Just the Beginning

Latitude Signage + Design initially partnered to provide exterior signs for the complex. The Ives architectural team provided basic boilerplate drawings and rough concepts to develop a proposal that helped the Ives architects develop the production design with manufacturing specs to achieve the best result possible.
The exterior signage developed into bottom-mounted fabricated letters. These illuminated letters are stacked on top of each other to create a striking canopy at the entrance of The Ives.
Finding Inspiration: Interior Signage Moves Forward
Once the general contractor approved the plan for exterior signage, the building’s owners decided they wanted Latitude’s help with interior signage, too.
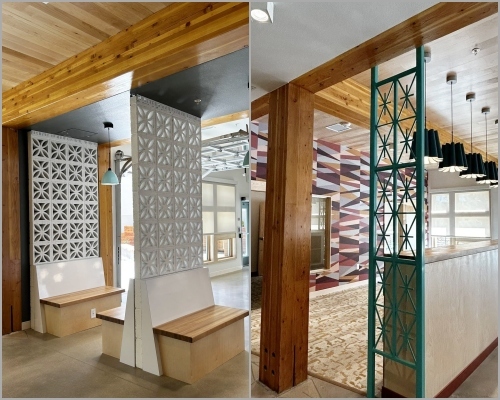

The Ives design team wanted a modern, upscale look based on the facility’s existing interior design elements. They used unique patterns and colors to make each floor look and feel differently.
Latitude was inspired by the design of a breeze block within the facility. They used that piece to create a suite of interior sign designs, including dual signs for room numbers, elevators, fire escape routes, and other permanent signage.
Dual Signs: An ADA Solution That Allows Higher Design
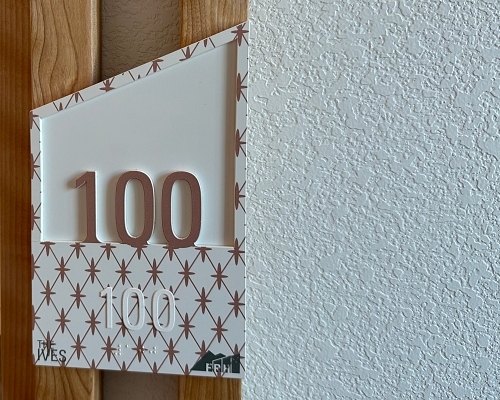
Dual signs allowed designers to be more creative while maintaining ADA compliance on permanent signage. Essentially, this approach breaks the sign into two parts: what you see or notice and what a sight-impaired person can read.
The Latitude team used the lower ADA-compliant portion of the sign to incorporate each floor’s specific programming by blending the tactile letters and Braille with a background color and pattern. The signs helped bring each floor’s unique vibe to life.
The result? A sleek, contemporary apartment atmosphere that starts on the outside and carries on throughout The Ives.
Have questions about this project? Reach out anytime.
Need help on a project that has a creative signage element? Find your expert here.
Like what you see?
Get more ideas, design, and inspiration delivered to your inbox on a monthly basis. Sign up for our email, we won’t waste your time!