
Parking Garage Signage at Park Meadows Mall is Next Level
This multi-phase project involved the production design, fabrication and installation of a comprehensive signage package across the newly updated garage facility.
Park Meadows Mall is known as “Colorado’s Only Retail Resort.” The largest enclosed shopping center in the state, Park Meadows Mall has 1.6 million square feet of leasable space. Currently, 185 shops and restaurants occupy the massive mall. With this huge complex attracting even bigger crowds, parking space is crucial — as is directional signage.
This multi-phase project involved the production design, fabrication, and installation of a comprehensive signage package across the newly updated garage facility. The scope included illuminated primary identification signage, tenant cabinets, monument signage and overhead parking directionals to enhance both visibility and user navigation throughout the five-level structure.
Collaborating with RSM Design and Graycor Construction throughout the signage creation process, with concepts in hand, the Latitude team took the lead on production design, fabrication, and installation, resulting in a final product that meets the client’s highest standards.
Primary Identification Signage
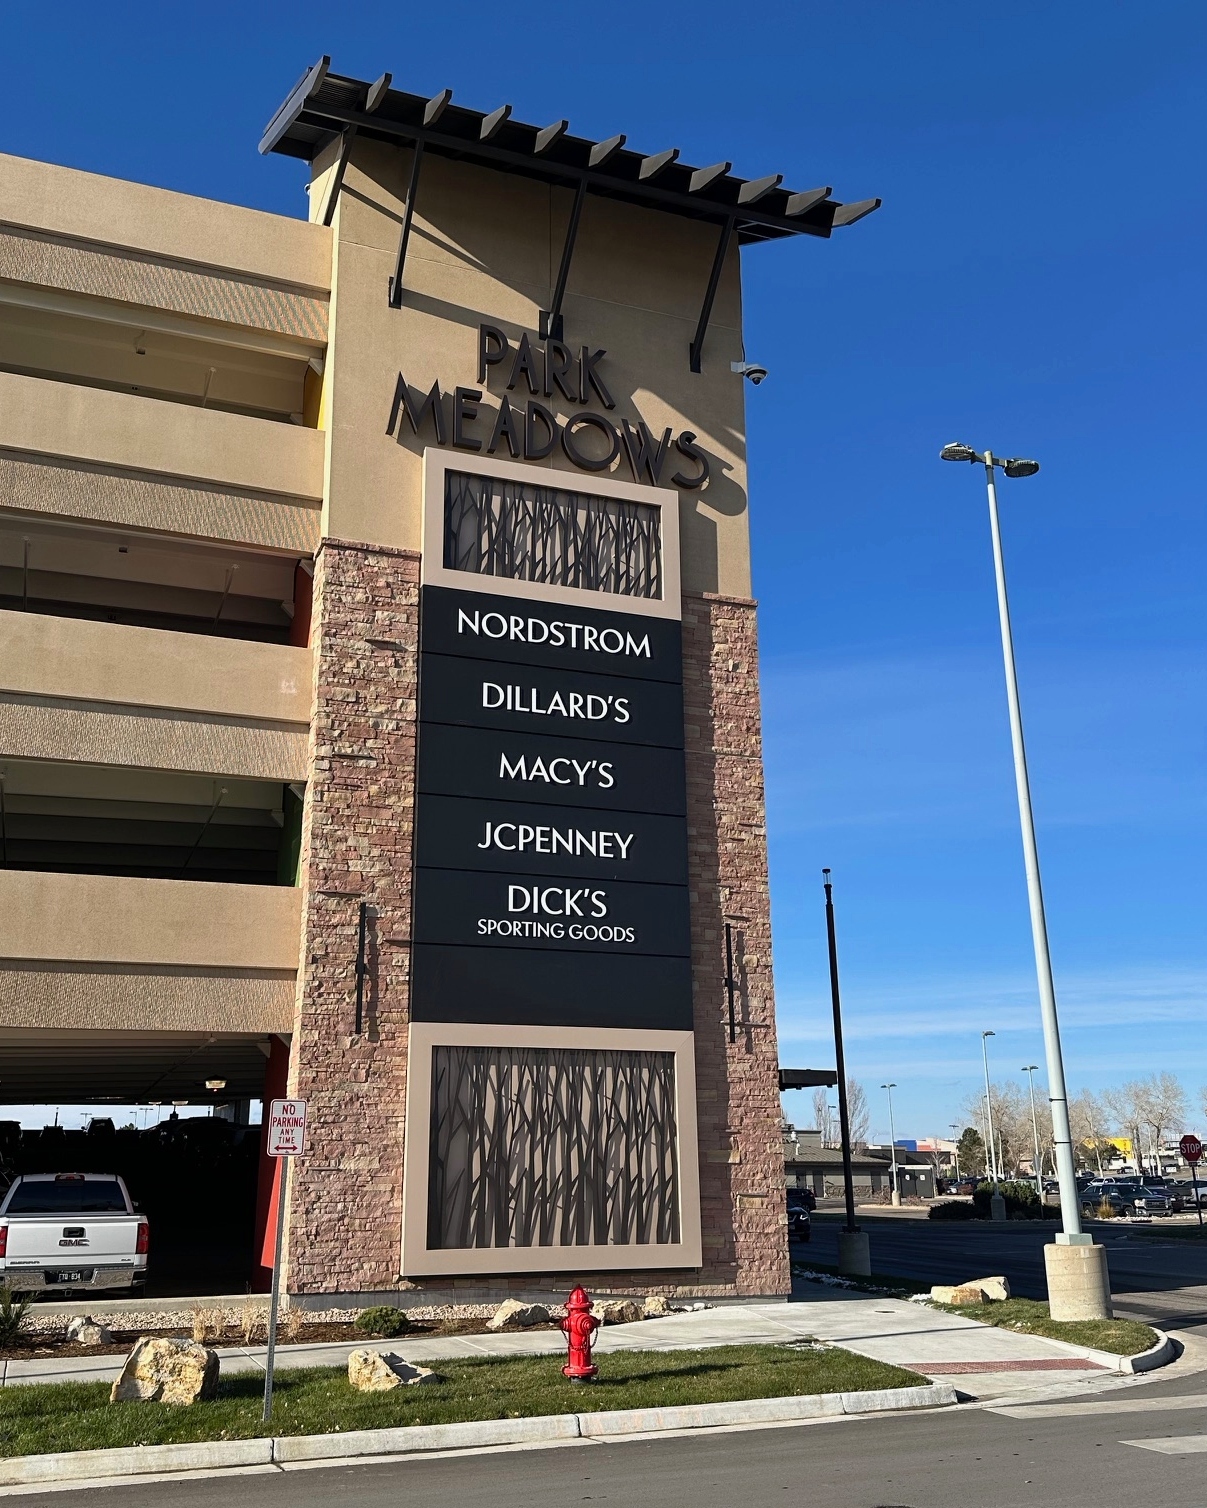
The project’s signature feature is a large, multi-cabinet identification sign mounted along the exterior wall of the garage. Starting at the top are reverse-lit 12″ tall, 4” deep channel letters spelling PARK MEADOWS, have transparent polycarbonate backs and white LED back illumination. Next is a 7−1÷2 feet tall, 40 feet wide cabinet with a CNC-cut grass pattern. This cut-grass section sits atop a 22-foot-tall, 6‑section illuminated cabinet with routed and acrylic graphics. This section makes it clear the anchor stores for Wayfinding, with an extra panel for future growth — lastly, another CNC-routed grass-designed and illuminated cabinet.
Overall, this sign stands 40′ tall and 14.25′ wide. This size of structure required coordination and structural planning. Our team assembled this structure in our manufacturing space in Grinnell once all components were complete to ensure the installation would go smoothly. This stacked-cabinet configuration creates a bold, highly visible landmark for the property.
Monument Signage
A monument sign is often the first instance of placemaking on large campuses. All together, the parking garage’s monument sign is 220’ x 142.5’ — and sure to draw attention. Beyond simple identification, this sign needed to establish a sense of atmosphere.
Halo-lit channel letters are easy to see both day and night. An internally illuminated tenant cabinet has panels that can be easily switched out via concealed welded studs. Each tenant panel has CNC-cut letters with clear push-through acrylic that lights up tenant names without the cost and hassle of neon lighting.
Exceptional craftsmanship resulted in a clean, modern aesthetic that elevates the site’s overall presence and gives visitors an immediate sense of the mall’s upscale vibe.
Directional Signage
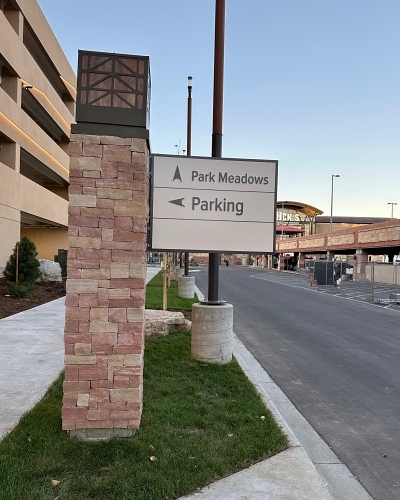
You may not give directional parking signage a second thought, but careful thought and consideration go into creating a signage program that serves a purpose while adding to the placemaking narrative.
These overhead parking signs mounted above garage entrances were fabricated with durability and clarity in mind. Sleek, simplistic design elements draw attention and tell visitors exactly where they need to go. The signs not only meet functional requirements but also blend seamlessly with the overall signage vibe.
The Results
I’m super proud of our team for seeing this project through the way they did. We had a lot of changes and additions to the project as we went, and they were able to pivot with ease. Now every time I drive by that parking garage, I see something I’m really proud of.
The Park Meadows Mall parking garage project stands as a testament to expertise and commitment to delivering beautiful yet durable signs. The final installation is visually compelling, structurally sound and reflective of the collaborative effort with a great team of professionals.
Have questions about this project?
Reach out to us anytime here.
Like what you see?
Get more ideas, design, and inspiration delivered to your inbox on a monthly basis. Sign up for our email, we won’t waste your time!