Home of Legends Undergoes a Legendary Renovation: Rosenwald Courts
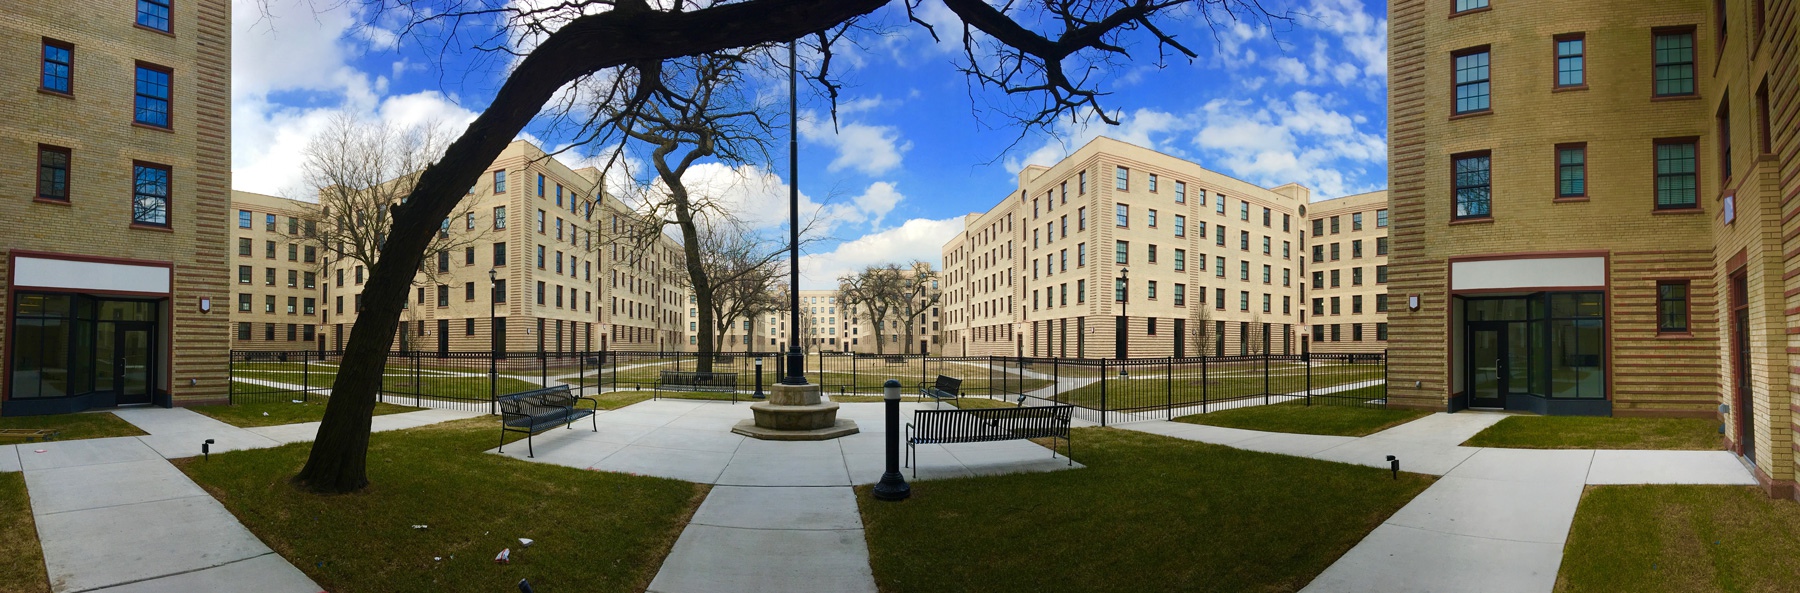
Rosenwald Courts, a Chicago apartment complex that once housed many legendary musicians and athletes, was built in the 1930s. As part of a historic restoration project, Latitude was tasked with the design and installation of all interior and exterior signs.
Rosenwald Courts, an apartment complex that once housed, Nat King Cole, Joe Louis, Quincy Jones, Jesse Owens and many other legendary musicians and athletes, was built in the 1930s when Chicago was a segregated city. While this once thriving building was listed on the National Registry of Historic Places more than 35 years ago, it had fallen into disrepair and had been abandoned for nearly 15 years.
In 2015 a group of developers began renovations on Rosenwald Courts. Their vision was to create affordable housing for seniors and families and revive office space and retail opportunities in the neighborhood, while honoring the history of Rosenwald Courts.
Urban Restoration with an Eye for Design
As part of this $123 million historic restoration project, Paragon Commercial Interiors tasked Latitude Signage with the design, production, and installation of all the interior ADA and wayfinding, as well as the exterior parking signs.
Inspiration was all around and ultimately found in the original ironwork design on the balconies and gates throughout Rosenwald Courts. In the true spirit of architectural design, Latitude’s design team developed a series of initial concepts that incorporated the building’s signature style. These concepts, once turned into production drawings, led to a myriad of prototypes to test both materials and processes, as well as to feel the sign in three dimensions.
The Process of Innovation
The collaboration of design and manufacturing in the prototyping phase is key. Working together, under one roof, both design and manufacturing is pushed to new heights. Together they can ideate, test materials, and construct prototypes that push boundaries but hold true to the architectural design.
One prototype used surface painted acrylic, and in an innovative maneuver, the design team collaborated with production to produce raised texture details printed with a layered ink technique.
To create the illusion of depth, another prototype made use of both sides of ¼‑inch clear acrylic. The background color and pattern are printed on the back of the acrylic — the front, a red line and brushed aluminum text panel — and polished edges complete the high-end look.
The “winning” prototype design, was constructed with two layers of acrylic. The top layer, a ¼‑inch matte black acrylic, was lazer cut to imitate the look of the original ironwork design. This panel, placed over a solid red acrylic panel, gives the iconic pattern a dimension that draws on the architectural features of the building.
The architectural design of this historic building made it easy to provide creative sign options for Rosenwald Courts to stay consistent with its elegant look and all of the other design features throughout the space. Today residents are able to enjoy apartments with modern amenities, a large professionally landscaped courtyard, and take pride in the history of the legendary Rosenwald Courts.
Like what you see?
Get more ideas, design, and inspiration delivered to your inbox on a monthly basis. Sign up for our email, we won’t waste your time!