Inventing New Sign Types for a Science and Technology Campus
Bringing an architect’s unique signage vision to life through innovation and ingenuity.
Latitude Signage + Design collaborated to design, fabricate, and install signs at SteelWave’s new seven-building, 453,565-square-foot Element Research Center – a science and technology campus with offices, lab spaces, and plenty of amenities. With such an enormous campus, the ask was large:
- 16 ground signs
- One building sign
- 36 dock and address signs
- 115 interior ADA signs (with potentially more to come)
Rio, the architectural firm on this project, had a very unique design vision utilized non-traditional manufacturing elements for signage. While this was a challenge for any sign company, it was just the kind of thing we live for.
Big Challenges = One-of-a-Kind Signs
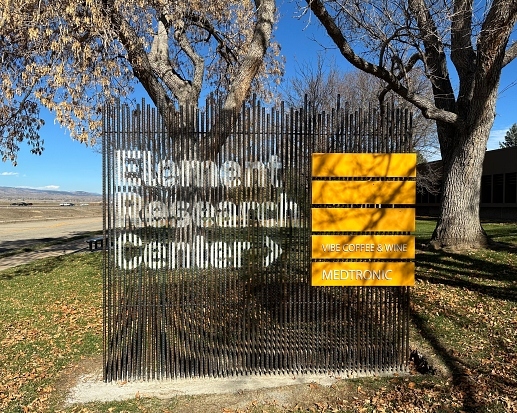
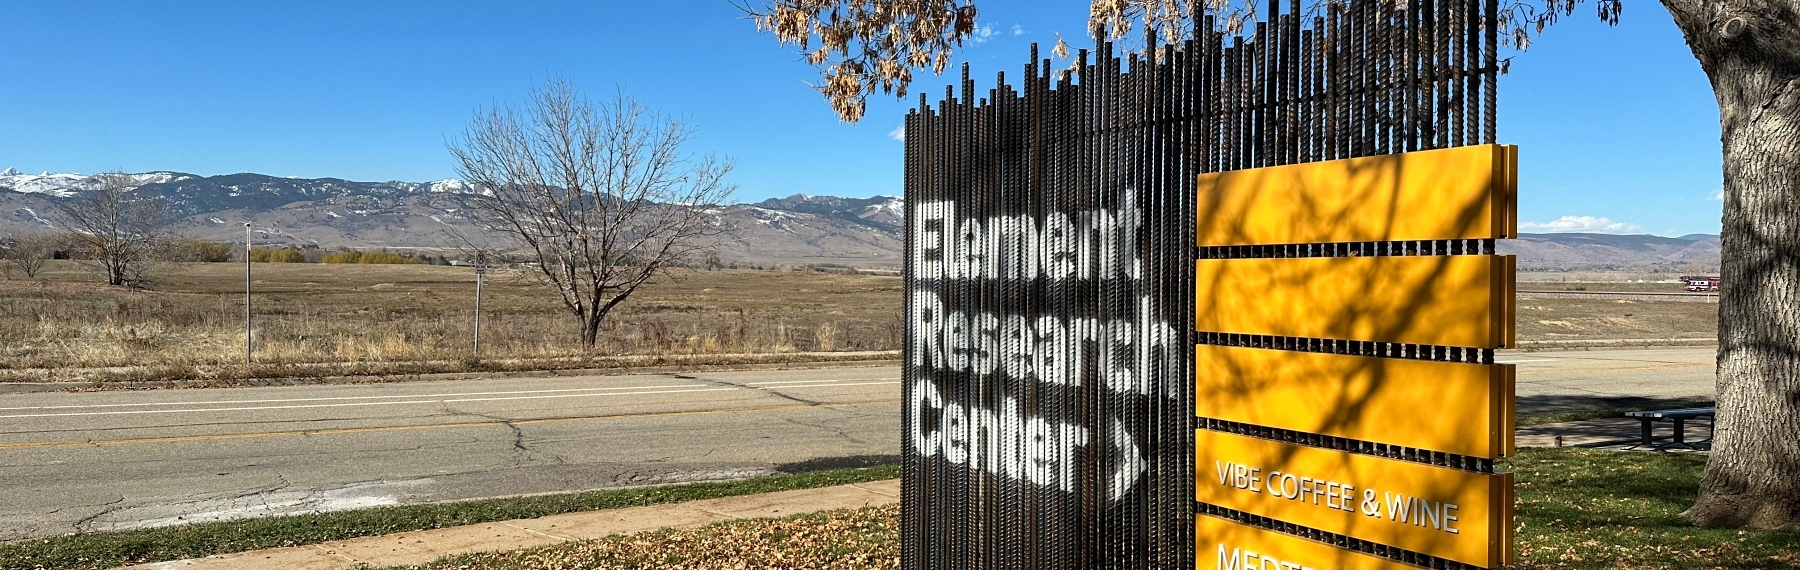
SteelWave was working with a global architecture firm Rio, with offices in Los Angeles, Singapore, and Hong Kong to create a unique sign style that would give the entire campus an industrial look. The lead architect’s plans included exterior signs made from heavy rebar. The size and weight of the material could be intimidating to work with and required us to come up with sign types that had never been made before.
While rebar is dense and solid, it is also fragile and can easily bend under its own weight. Logistics like transportation and installation also had to be considered. The original plan was to flange mount the design on-site, but that would have put the signs at risk of bending or falling, especially given the harsh Colorado elements. Instead, the rebar was engineered to be directly buried several feet in the ground to ensure stability.
Working with the architect, we were able to make the idea practical by manipulating the rebar sign’s casing, giving it a solid foundational base, and applying a clear coating to the material. The result? One-of-a-kind signs that set the tone for this massive best-in-class science and technology campus.
In the end, we used 315 pieces of ⅞” DIA steel rebar and 10 gallons of clear coat to seal the rebar from rusting in the elements. The signs, in total, weighed 3.46 tons, or 7,627 pounds.
Signage Design and Install Obstacles = Fast Pivots
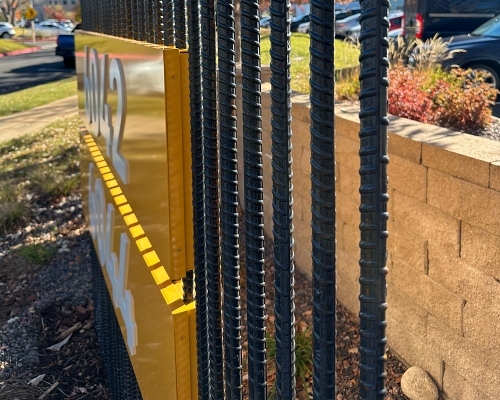
The rest of SteelWave’s signs were based on the look of the rebar. All interior and exterior signs needed to have that same rough, gritty, industrial vibe. The finishes and paint colors of each sign help pull the look together, but picking those elements out took some back and forth.
For example, the backing of the room and restroom signs started off as a rough metal look, but it was ultimately transitioned to a spackle custom two-color. Working directly with the architecture firm in Los Angeles ensured our designs would match the overall vision as precisely as possible.
An early site walk with the architecture firm and SteelWave general contractor revealed some necessary changes to the original sign plan. We noticed the existing dock signage was vinyl on blue rectangular backers. The designs for the new dock signage at that time had been specified as brown flat-cut lettering. Had they stayed that way, they would have matched the building and been nearly invisible, which would have made it impossible for transportation crews to read the signs and navigate the large campus.
The design was updated for new backers, painted to match each building and topped with contrasting flat-cut lettering. The install crew reused the mounting points from the original backers instead of drilling 100 new stud points if they had been individual lettering. The quick pivot made the signs functional and created efficiencies in the long run.
The site walk also revealed possible footing obstructions, electrical access issues, and other digging concerns where some of our signs were supposed to be installed. Working closely with construction crews and the architecture firm, we adjusted sign placements and devised workarounds as needed.
Campus Wide Signage Takeaways
Implementing a signage plan across an entire campus that included several addresses, many locations, and lots of considerations is our sweet spot. Here’s how we can provide the most value to our partners:
- Regardless of where an office or team is located, great things happen when great minds come together and trust each other’s expertise.
- Early site walks are a vital part of the sign design process and can help all stakeholders get on the same page.
- Nothing is impossible! Bring us your pie-in-the-sky ideas. We’ll turn them into reality.
*NEW* Impactful Interior Signage
Not your typical corporate environment, the creative and innovative Element headquarters utilized dimensional letters to complement traditional ADA room signs in this Western-inspired styled office space.
Have Questions About This Project?
Reach out anytime. Or find your expert for any questions on planning, designing, manufacturing, or installing creative signage.
Like what you see?
Get more ideas, design, and inspiration delivered to your inbox on a monthly basis. Sign up for our email, we won’t waste your time!