Creating an Environment & Enhancing a Landmark With Signage
When Community State Bank (CSB) prepared to open its new headquarters in Ankeny, Iowa, they envisioned a cohesive brand environment that signaled stability and growth. Led by owner’s representative Taylor REP and a marketing and communications team with a clear aesthetic vision, the project required a partner capable of translating high-level design concepts into structural reality. Latitude became their Design-Build signage partner, managing the planning, design, manufacturing, and installation of a turnkey signage package.
From the start, Latitude’s team was engaged, collaborative, and genuinely invested in the success of our new headquarters. They brought ideas, listened closely to our goals, and translated our vision into clear concepts, drawings, and material samples — helping us bring the CSB brand to life and create the professional, welcoming experience we want employees, clients, and the community to have when they visit our space.
The Design-Build Impact
Taylor REP selected Latitude for this project because they were confident the Design-Build approach would lend well to collaboration with CSB’s internal marketing team. They brought strong ideas to the table, which our signage experts were able to develop into conceptual designs, then production-ready drawings.
Latitude’s Design-Build approach aligns well with the positive, collaborative experience I strive to create for my clients when selecting partners and contractors. Their process is familiar and comfortable for my clients because it mirrors the way we engage with design and construction teams, from the very beginning, through open collaboration and clear communication.
By involving Latitude a full year before the grand opening, CSB was able to offload much of the heavy lifting around signage, including managing the timeline and communicating with other partners.
The Challenge: High-Stakes Execution Calls for Close Collaboration
The CSB headquarters features a modern architectural design with extensive glass mullions and open atriums. The signage needed to be both functional and seamlessly integrated with the building’s overall design, incorporating custom experiential graphics and signage that would create visual interest and spark conversation.
Exterior Signage
Two fabricated logos on curtain walls: Engineering and installing 63” (h) and 83” (h) fabricated logos directly onto the building’s glass mullions called for intense collaboration with Graham Construction (the general contractor) and site electricians to ensure structural integrity and seamless power integration. Together, we designed precise shop drawings indicating where the electrical team needed to penetrate the mullions. The signs consist of 5” deep channel letters with 3÷16” thick white polycarbonate with translucent digitally printed vinyl to match. The logos are mounted to the mullions with knife plates, and raceway tubes are placed strategically for electrical wiring.
Two custom monument signs and directional wayfinding: CSB wanted all exterior signage to extend the building’s architectural aesthetic. Wrapping the 32” tall monument bases with the same wood cladding used on the building’s exterior accents provided a strong foundation for a cohesive campus feel. The 46” (h) logo is 4” deep and is both face and halo-lit, while the 3” deep “Community State Bank” letters are back lit.
Interior Signage
Custom-designed ADA room identification signage: With the Design-Build approach to signage, even the most functional signs (restrooms, room numbers, exit signs) can feel like a curated part of the interior design. These signs utilize tactile lettering and Braille with custom finishes that match the bank’s interior color palette. Using building plans, signage and locations are mapped out based on ADA and code for the client’s review before installation. Altogether, 233 signs with tactile letters and Braille were created.
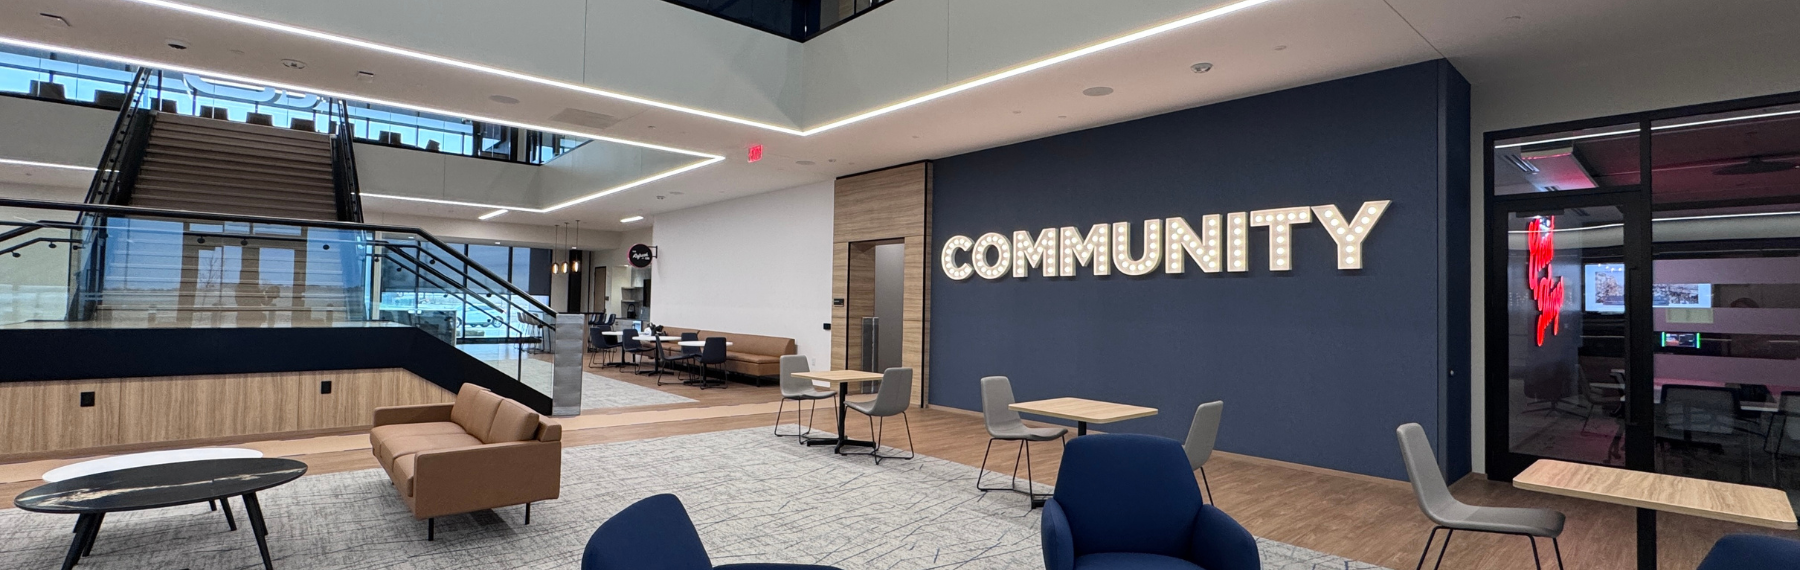
Illuminated signs: Welcoming visitors as soon as they walk in the door, a marquee-style sign reads “Community.” For the main conference room, the CSB team wanted their mantra, “Expect Great Things,” to be visible to the Ankeny community from outside the building at night. Coordinating with electricians and the general contractor months in advance ensured the pre-wiring was integrated into the closed-in construction properly. This early involvement eliminated the risk of exposed wires or surface-mounted conduit that would have ruined the clean aesthetic.
Ghost logo: On the second floor, a custom aluminum logo painted the exact same color as the wall provides a sophisticated, subtle branding moment that relies on shadows and depth rather than color. “Ghost” signs are becoming a favorite for high-end architectural environments due to their subtlety.
Boardroom millwork logo: A custom millwork logo for the main boardroom was fabricated with the same wood species and finish as the boardroom furniture.
Custom Graphic Signage
Ankeny and Des Moines skyline murals: Massive vinyl wall graphics — each 120 ½” tall and 358” long — on the second floor feature the Ankeny and Des Moines skylines and meaningful quotes.
Custom privacy vinyl: The new headquarters feature many glass walls and doors, and privacy is a functional necessity for the bank. Rather than simple frosted blocks, fluid lines mimicking common CSB graphic elements mixed with clear glass stripes provide the necessary privacy for sensitive client meetings while maintaining the open, light-filled atmosphere of the building.
The Result: Design-Build Wins Again
In total, 339 signs were designed, fabricated, and installed at the new CSB headquarters. By starting the planning process a year in advance, the bank was able to minimize risk and collaborate with Latitude on signage.
Latitude shares the same attention to detail and critical eye that I bring to every project. They possess the design expertise, coordination capabilities, and responsiveness necessary to meet our high design standards and demanding timeline.
Managing the moving parts between the electricians, the GC, and other partners allowed us to execute a comprehensive signage package for CSB.
Have questions about this project? Reach out to us at connect@latitudesignage.com.
Similar projects:
Like what you see?
Get more ideas, design, and inspiration delivered to your inbox on a monthly basis. Sign up for our email, we won’t waste your time!