Signs of a Prospering Campus: Colorado University, Denver
With a goal of actively broadening enrollment, the University of Colorado Denver designed and broke ground on a new 5‑story building. The branding and signage portion of this project developed as a team effort between the university and Latitude.
The University of Colorado Denver admitted the largest-ever freshman class in August 2014.
With a goal of actively broadening their enrollment, the University of Colorado Denver designed and broke ground on a new 5‑story building, opening the building in time for this large class. The 146,000 square-feet building, located at 1201 Larimer Street, is the first 100 percent University of Colorado Denver student-only facility on their Auraria campus.
This project was a spotlight for the University of Colorado Denver and the City of Denver as it is located on one of the largest, most visible intersections in downtown Denver, making campus branding a key element of this project. With indoor and outdoor public spaces to reinforce the concept of an “urban boulevard” that blended the campus and the downtown Denver neighborhood, the new Student Commons Building embodies the exciting developments and growth of the University of Colorado Denver.
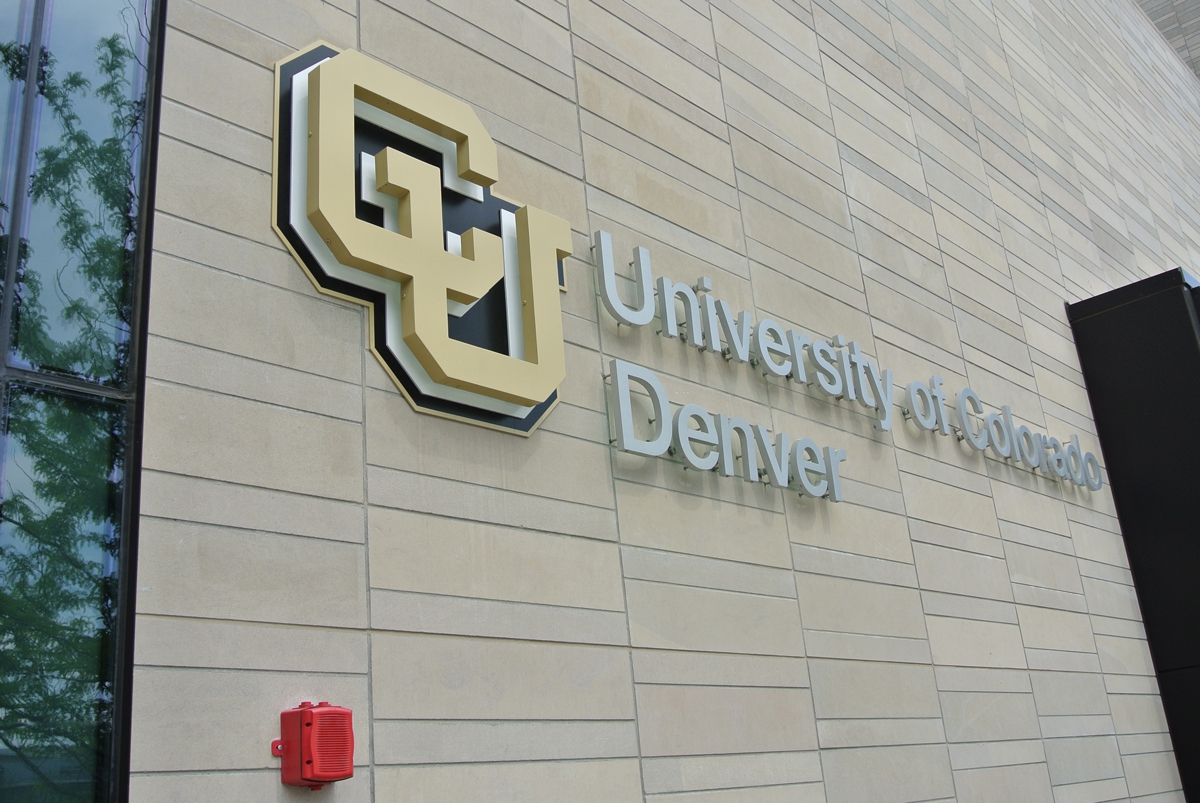
Latitude Signage + Design and the University of Colorado Denver have had a strong relationship for many years. The branding and signage portion of this project developed as a team effort with the University of Colorado Denver, Latitude, general contractor Saunders Construction and the architect Anderson Mason Dale. The existing signage standard for the University of Colorado Denver consists of LF Series fabricated aluminum logos and letters with halo illumination for building and campus identification, and the Interior 20™ modular sign system for interior signage needs.
The Student Commons Building, due to it’s key visibility on campus, was branded with four complete sets of exterior “CU” logos and “University of Colorado Denver” illuminated letters, and one larger “CU” logo installed high on the north west building face. While extensive landscaping work was yet to be done, Latitude was called to install the exterior signage as soon as the building exterior construction was completed.
As on most large jobsites in a tight urban space, scheduling rigging trucks and equipment around other trades occupying the same space, posed a challenge. Add that to the close proximity to Auraria Parkway and Speer Boulevard, as well as student foot traffic, the exterior execution required detailed coordination with Saunders Construction and safety precautions were dialed up. Most sign locations required that large pieces be lifted, basically straight into the air, with very little room to maneuver equipment. Once all details were worked out, it took approximately a week to execute the actual installation of the exterior logos and letters.
The main purpose of the new Student Commons Building was to consolidate the College of Liberal Arts and Sciences. This new building houses student services, a variety of classrooms, four lecture halls, meeting spaces, and faculty offices for the College of Liberal Arts and Sciences.
The building was designed to bring the feeling of Larimer Street onto campus – with a mix of brick and limestone walls, modern aluminum panels and dark brown wood accents to make it feel like a modern work space. This innovative interior space design had already become a university landmark, establishing a strong identity on campus.
The Interior 20™ sign system is a classic design that allows the University of Colorado Denver the flexibility to update and change the system on their own, which fits well into the flexible dynamic academic space that was designed to meet their growing needs and create better educational experiences. Interior installation was completed June 2014, before students returned to campus for the Fall semester. The interior project consisted of about 400 room identification, code and wayfinding signs.
Most sign locations required that large pieces be lifted, basically straight into the air, with very little room to maneuver equipment.
Latitude Signage + Design leads the architectural signage market, providing comprehensive signage identity and wayfinding solutions and consultative services. We offer superior product solutions for interior, exterior, donor recognition and digital signage. Latitude is renowned for the quality of our total service approach by placing emphasis on consultant-based client relationships to fully understand our client’s projects which enable us to recommend the exact solutions and services to meet those needs.
Request A Quote or Contact Us for more information
University of Colorado. Photos courtesy of CU Denver University Communications.
Like what you see?
Get more ideas, design, and inspiration delivered to your inbox on a monthly basis. Sign up for our email, we won’t waste your time!