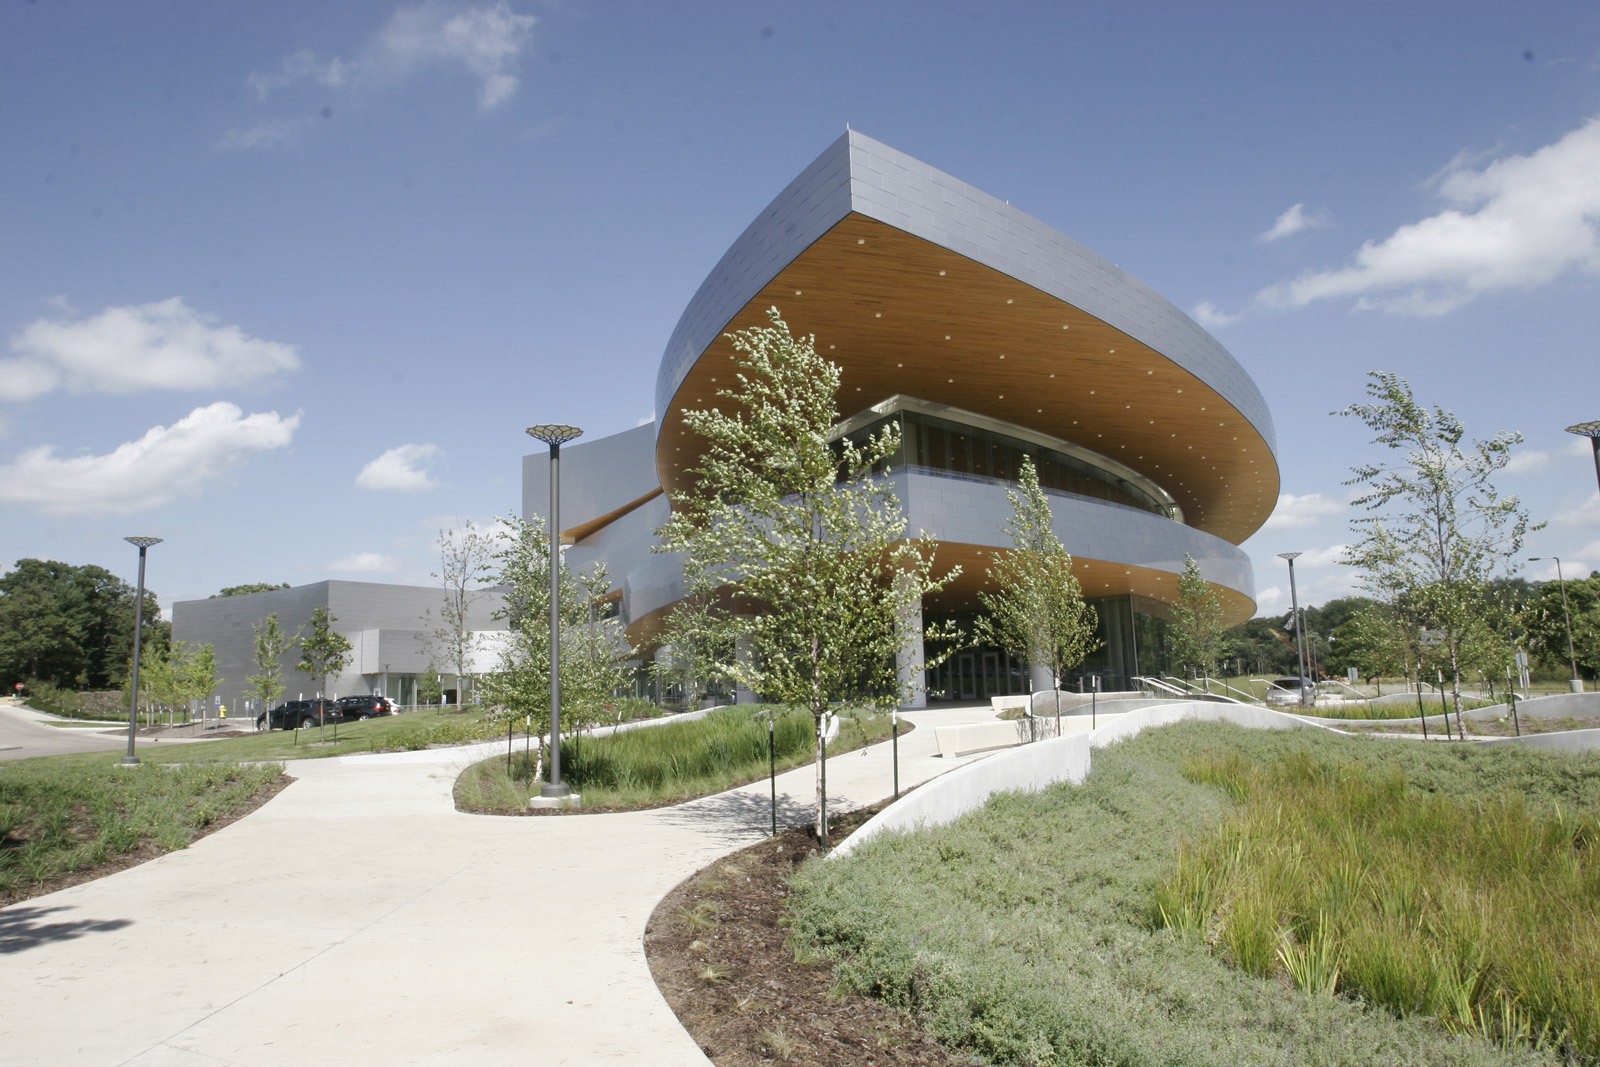
Case Study: Hancher Auditorium — University of Iowa
Hancher Auditorium, the premier performing arts venue in Eastern Iowa, was destroyed in 2008 in a historic flood. The new home for this premier performing arts center opened in September 2016 with a highly efficient and sustainable design.
Hancher Auditorium, the premier performing arts venue in Eastern Iowa, was destroyed in 2008 in a historic 100-year flood. The new home for this premier performing arts center opened in September 2016 with a highly efficient and sustainable design. The building’s grand design, shape, and features are all very distinctive to fit the function of the venue and the landscape on which it resides.
“With sweeping horizontal forms that echo the landscape and the curve of the river, the design draws from the building’s natural surroundings.” – Pelli Clarke Pelli Architects
The interior signage was designed with complimentary stainless steel and wood features that carry throughout the custom environmental graphics-heavy package. Unique signage features, such as the showcase wall and coat check, were designed as statement pieces serving a dual function of aesthetics and signage.
Donor recognition displays also played a key role in this facility. It was designed as a complement to the interior finishes of the facility while appearing as a truly artistic feature. Through careful negotiations and value-engineering recommendations, Latitude offered solutions for high-end performing products that satisfied the design criteria and met a very tight timeline for installation before their much-publicized public open house. The main donor wall was comprised of individual panels constructed of an exceptional acrylic material that complimented other interior finished within the building. Other donor recognition pieces were constructed as stainless steel plaques to integrate with the front-of-house signage.
This signage project was recently recognized in the annual “Best of Latitude” competition: winning both “Best Interior Solution” and the distinguished “Overall Best of Latitude – Bloom Award” for project of the year.
Project Designer: Pentagram
Project Architects: Pelli Clarke Pelli; OPN Architects
Like what you see?
Get more ideas, design, and inspiration delivered to your inbox on a monthly basis. Sign up for our email, we won’t waste your time!